Ulwe has the airport.
It has the sea bridge. The coastal road is being built between them. What it did not have was a building worth the address.
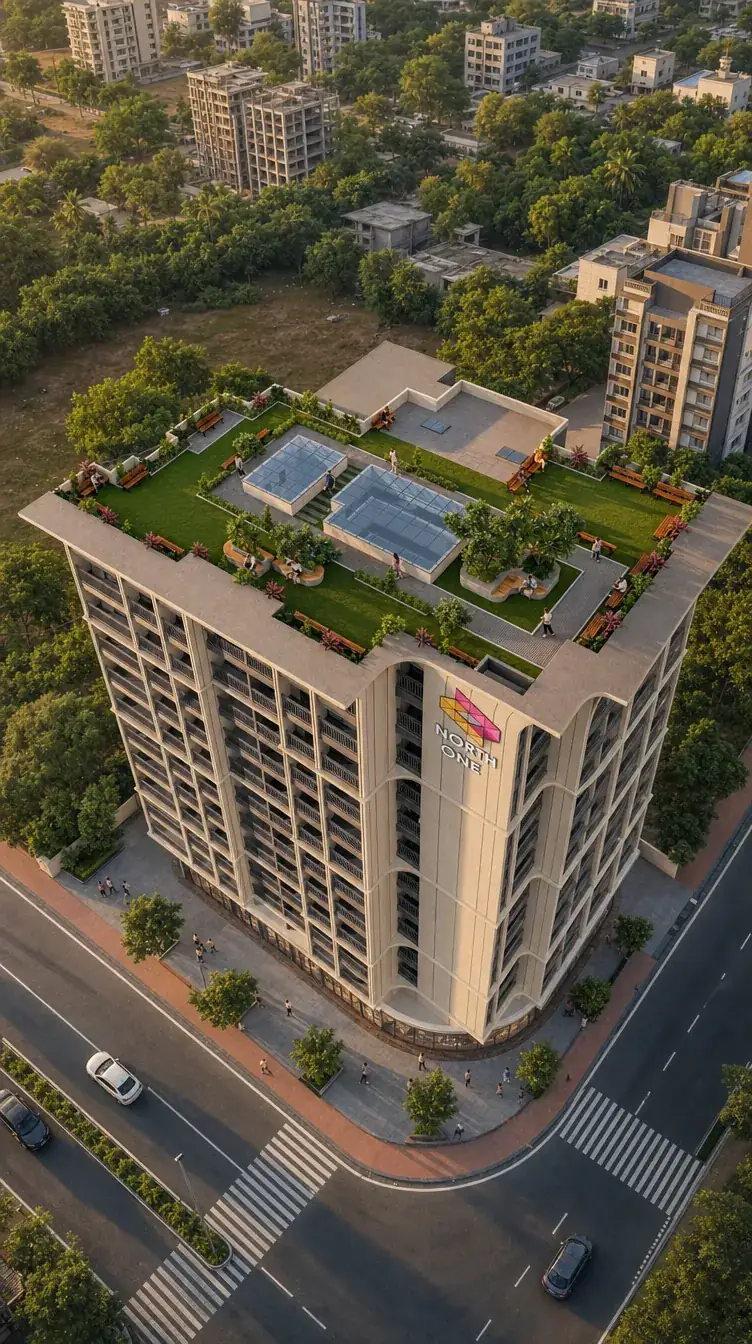
- Address
- Sector 18, Ulwe
- Airport
- Same node
- Two-bedroom homes
- From ₹95 lakh
- Ground floor
- Shops on two sides
At eight in the morning, on the twenty-fifth of December, 2025
IndiGo 6E460 from Bengaluru touched down at Navi Mumbai International Airport and was met with a water salute. Forty minutes later, 6E882 left for Hyderabad. Forty-eight flights moved that day.
The airport is at Ulwe. Not near Ulwe. At it.
The node now sits inside a rare geometry — an operating international terminal on one side, the Atal Setu and its twenty-two kilometres of sea bridge to Sewri on the other, and the six-lane Ulwe Coastal Road being stitched between them with a link road running into the terminal.
Sector 18 sits in the middle of it.
- Targhar Station
- 4 min
- Bamandongri Station
- 6 min
- Kharkopar Station
- 8 min
- CBD Belapur Station
- 8 min
- Belapur Metro, Line 1
- 10 min
- Nexus Seawoods · Centurion Mall
- 12 min
- Schools
- Under 6 min
- Hospitals
- 4 – 6 min
- JNPT · Taloja MIDC
- 18 – 21 min
- Navi Mumbai Int'l Airport
- Same node
Indicative driving times from the gate at Plot 7 in normal traffic, to be verified on site. Journey times vary by time of day.
A facade that remembers something
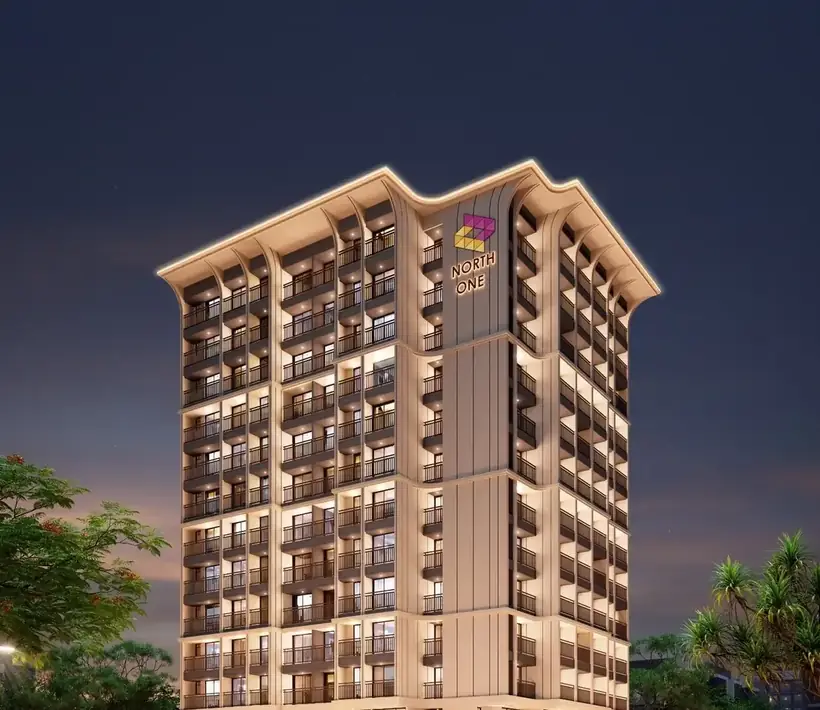
Mumbai holds the second-largest collection of Art Deco buildings in the world. Most of it went up in the nineteen-thirties, when the city was reaching outward — new roads, new reclamation, a new sense of arrival.
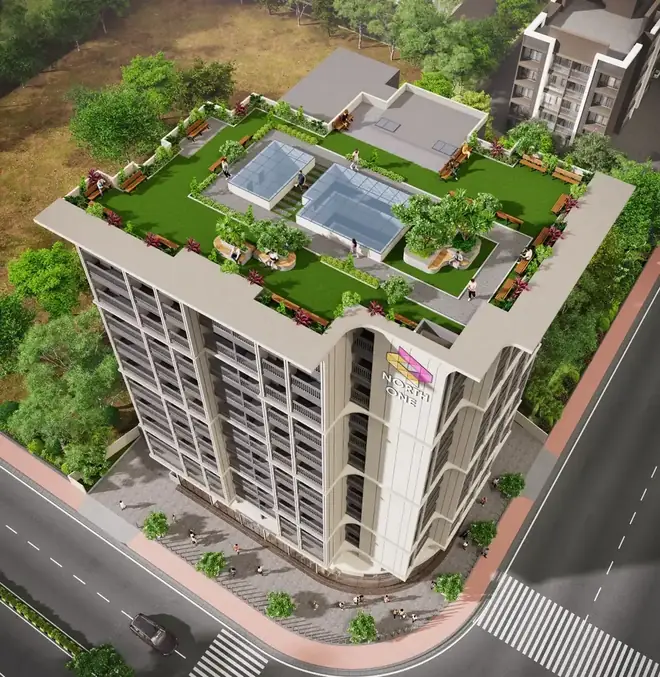
North ONE borrows that grammar and brings it south. The vertical piers run the full height of the tower and stop in a curved crown, one continuous line that turns the corner instead of breaking at it. Balcony bands hold a horizontal rhythm against them. The stone is cream. The shadows do the ornament.
Nothing here is applied. The facade is the structure, expressed.
Twelve floors up, the ground starts again
Most towers put the garden at the bottom, where the cars are. North ONE puts it on the roof.
A jogging track runs the full perimeter, all four sides, uninterrupted. Inside it: lawn, sit-out areas, planting deep enough to hold shade, and a Nana-Nani sitout set apart from the track, so the two generations of a building are not competing for the same bench.
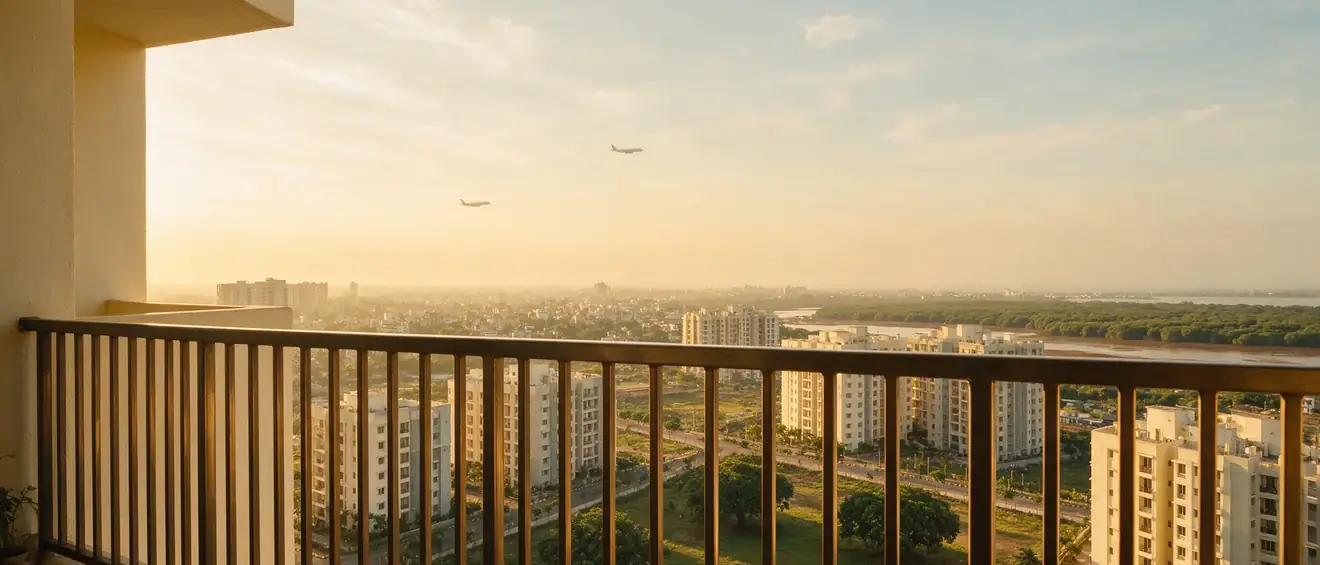
There is a particular hour, near six, when the aircraft come in low over the creek.
The people who live here will have the best seat in Ulwe for it.
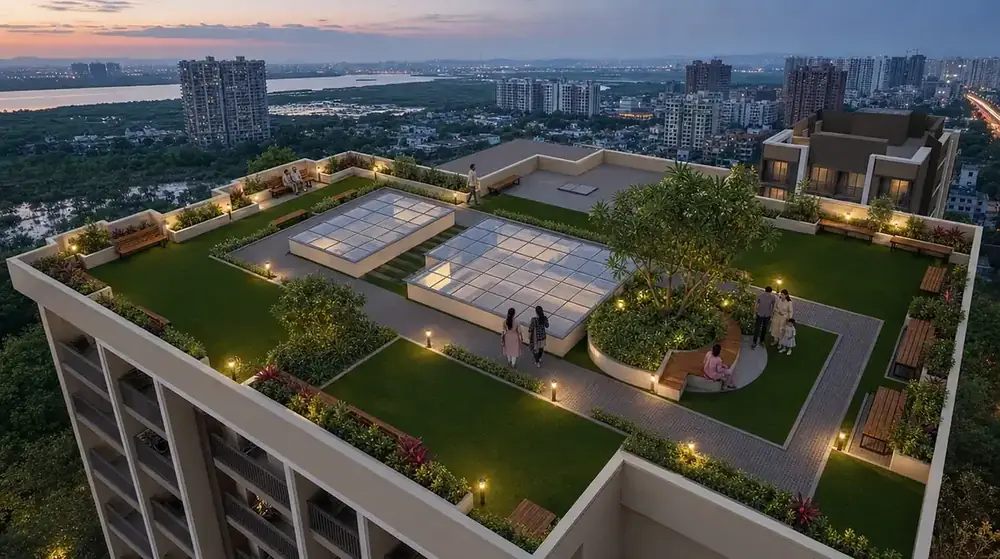
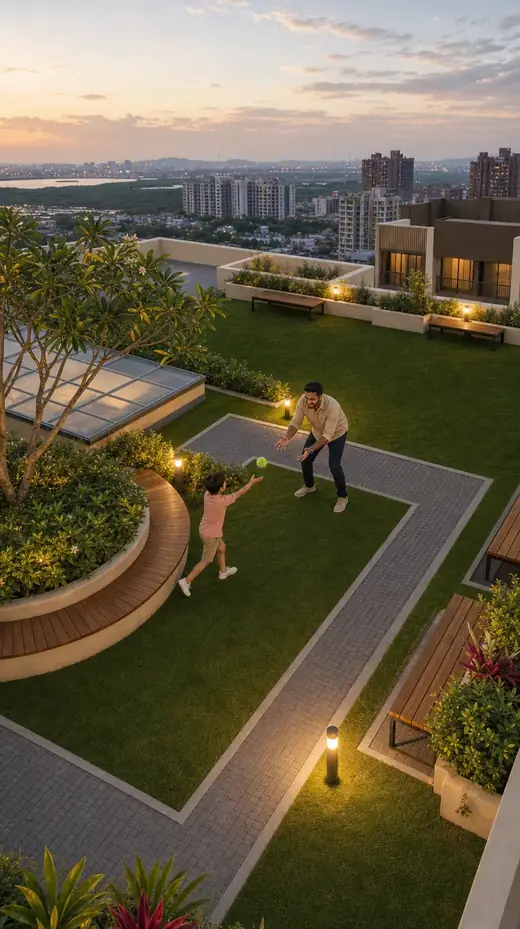
Artist's impressions.
A two-bedroom building. Only.
North ONE is not a mix. There are no smaller homes stacked under larger ones and no cheaper floor to be put on. Every home here is a two-bedroom home.
That is a decision, not a limitation. A single-typology building fills with a single kind of household — families at roughly the same stage, keeping roughly the same hours. Lifts arrive when you need them. Corridors stay quiet. Nobody is subsidising somebody else's amenity.
Six layouts run through the building, and they differ by where the light comes from rather than by what they cost. Corner homes take two aspects. Others open along the long side onto the balcony. Every home has that balcony, and a separate dry balcony off the kitchen — the washing machine and the line have their own room to be in.
Layouts and floor-wise availability come with the price sheet.
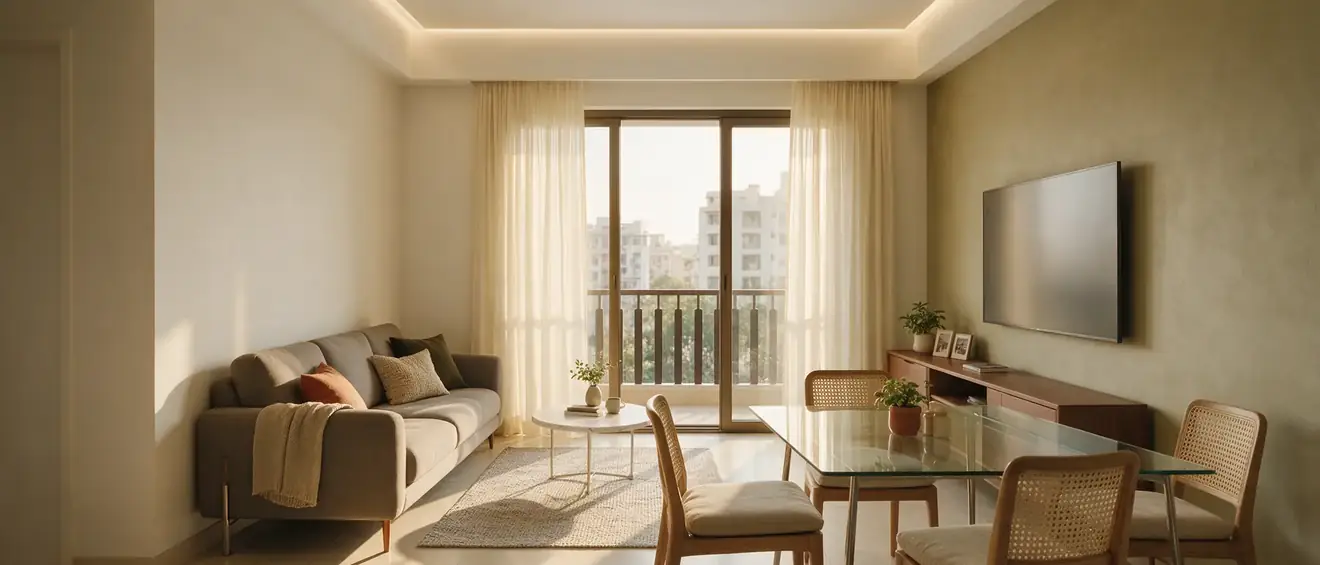
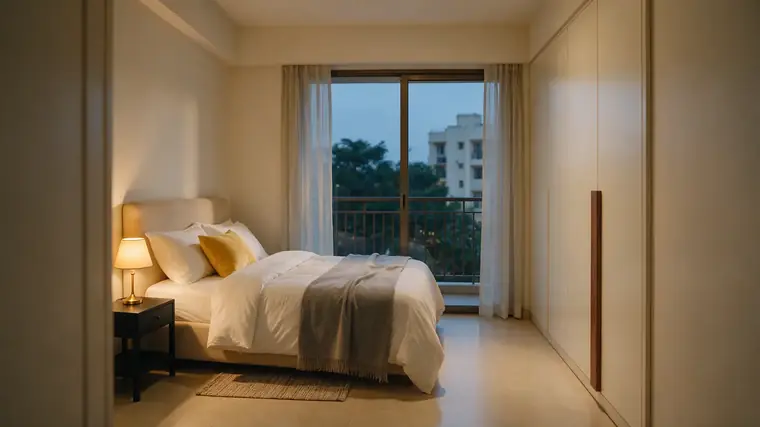
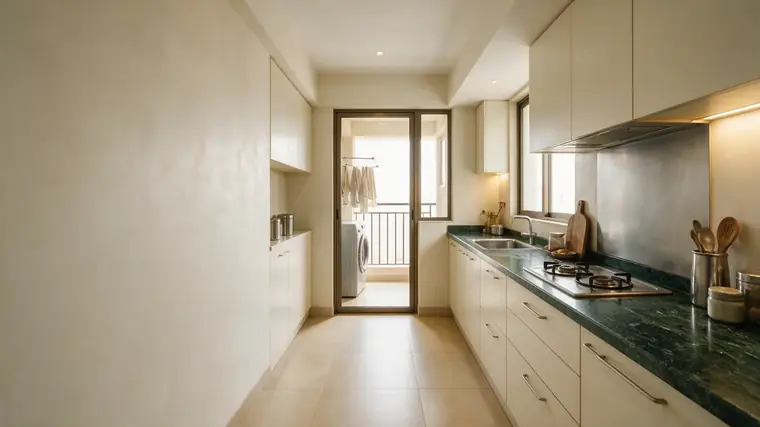
Artist's impressions. Furniture and fittings shown are for representation only.
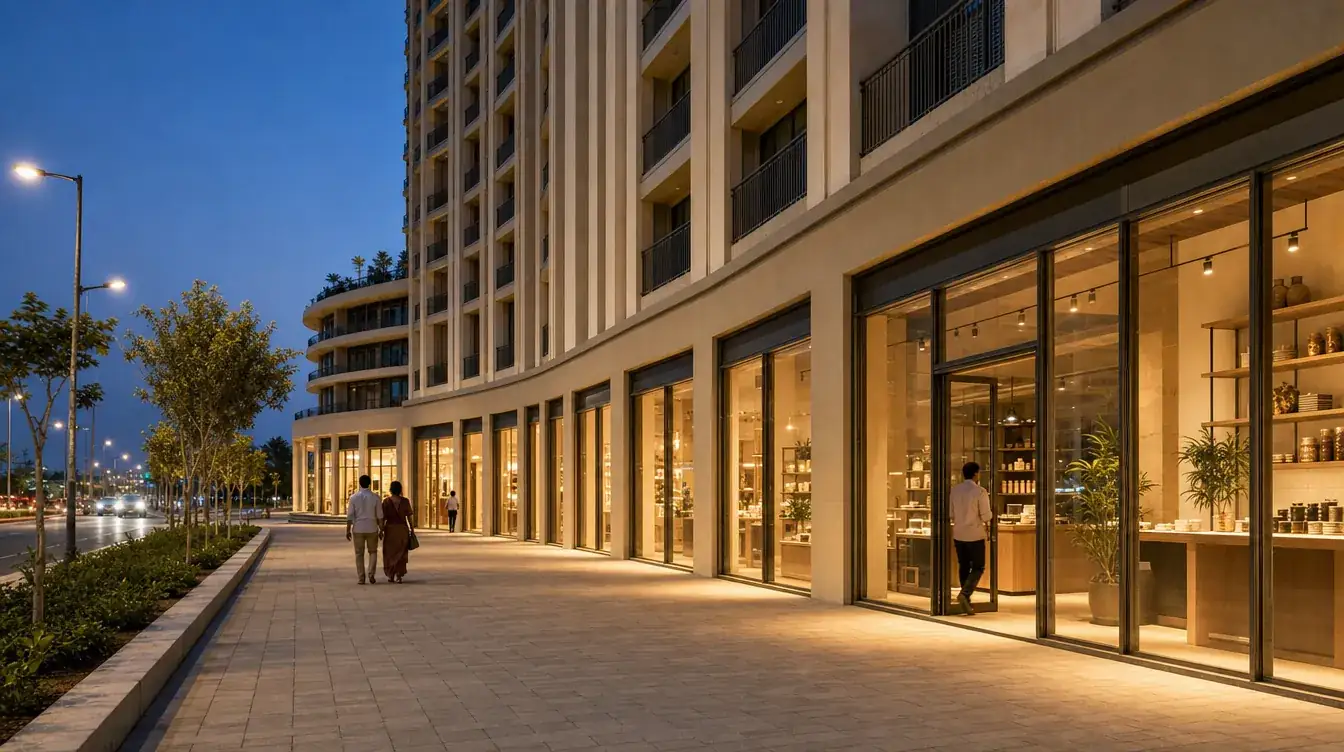
Shops on a corner
Shops run along both frontages, with an open otla the length of each. It is what Navi Mumbai's better market streets are built on and most new buildings forget — room to stand outside a shop without standing in the road.
The basements are served by car lifts rather than ramps, which is why the ground floor is retail instead of half driveway.
Ulwe's population is arriving faster than its high streets.
Shop sizes and the payment schedule, on request.
- Vertical transport
- Three lifts
- Parking
- Two basements, car lifts
- Fire lobby
- Every level
- Fire rescue balcony
- Eighth floor
- Society office & gym
- First floor
- Roof garden
- Jogging track, four sides
- Power backup
- D.G. set, common areas
- Water
- Overhead tank, twelfth floor
Layout is conceptual and subject to CIDCO approval. Elevation features are incorporated at the time of execution and are not shown on the approved drawings.
Arrival, considered
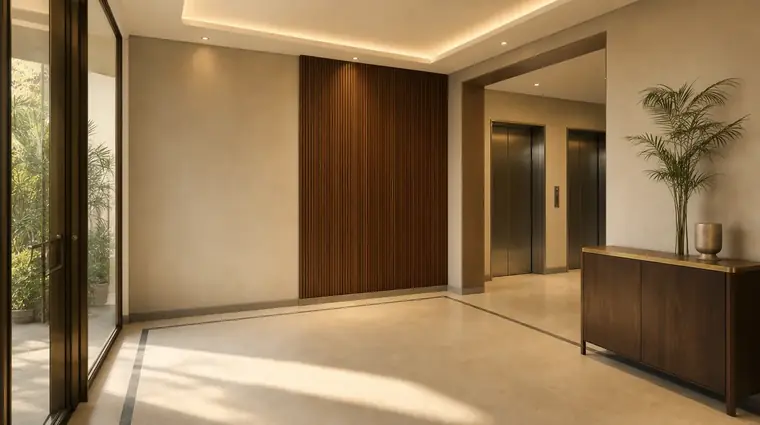
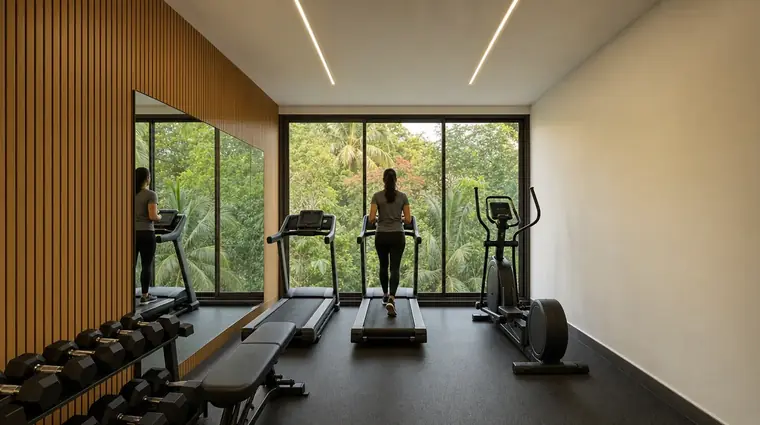
The entrance lobby opens straight to the lift bank. The society office and the fitness centre sit together on the first floor, off the residents' circulation rather than in a basement corner.
What we have been doing since 1996
Dhulchand Naik founded Ashtavinayak Developers in 1996, when Ulwe was fields and the airport was merely a line on a CIDCO map.
Seventy-five projects later — Nerul, Seawoods, Kamothe, Kalamboli, Panvel, Dronagiri, Pushpaknagar, and here — twenty-five million square feet has changed hands, and a good number of those buyers still call us.
We are not changing how we build. We are changing what we hold ourselves to.
- 1996
- Founded
- 75+
- Projects completed
- 25M
- Sq ft sold to date
Thirty years in one district. Every project inside an hour of this one.
One size means one honest number
Every home in this building is a two-bedroom. There is no smaller unit to be measured against and no cheaper floor to be put on. You are buying the same home as the family on the floor above — two bedrooms, a balcony and a dry balcony, three lifts, and a roof garden over your head — at the node the airport opened in.
*Terms and conditions apply.
Come and stand on it
Plot 7 is on a corner in Sector 18. Ten minutes on site tells you more than any brochure — where the light comes from, how quiet the second road is, how close the terminal really is.
Site visit pick-up and drop is free. So is help with documentation, home loan formalities and registration.
WhatsApp us instead →What buyers ask us
Where exactly is North ONE?
Plot 7, Sector 18, Ulwe, Navi Mumbai — a corner plot with two road frontages, in the same node as Navi Mumbai International Airport.
What does a two-bedroom home cost?
Two-bedroom homes start at ₹95 lakh, all inclusive at launch pricing. Layouts, floor-wise availability and the payment schedule come with the price sheet — ask and we will send it.
Is the project MahaRERA registered?
Yes. MahaRERA Registration No. PM1270002600964, verifiable at maharera.maharashtra.gov.in.
How far is the airport?
Ulwe is the node the airport opened in — the terminal is not a drive to another suburb, it is on the same node as Sector 18. Commercial operations began in December 2025.
Are there shops in the building?
Yes. Shops run along both road frontages on the ground floor, each with an open otla in front. Sizes and the payment schedule are available on request.
Who is the developer?
Ashtavinayak Developers, founded by Dhulchand Naik in 1996. More than 75 completed projects across Nerul, Seawoods, Kamothe, Kalamboli, Panvel, Dronagiri, Pushpaknagar and Ulwe, and 25 million square feet sold to date.